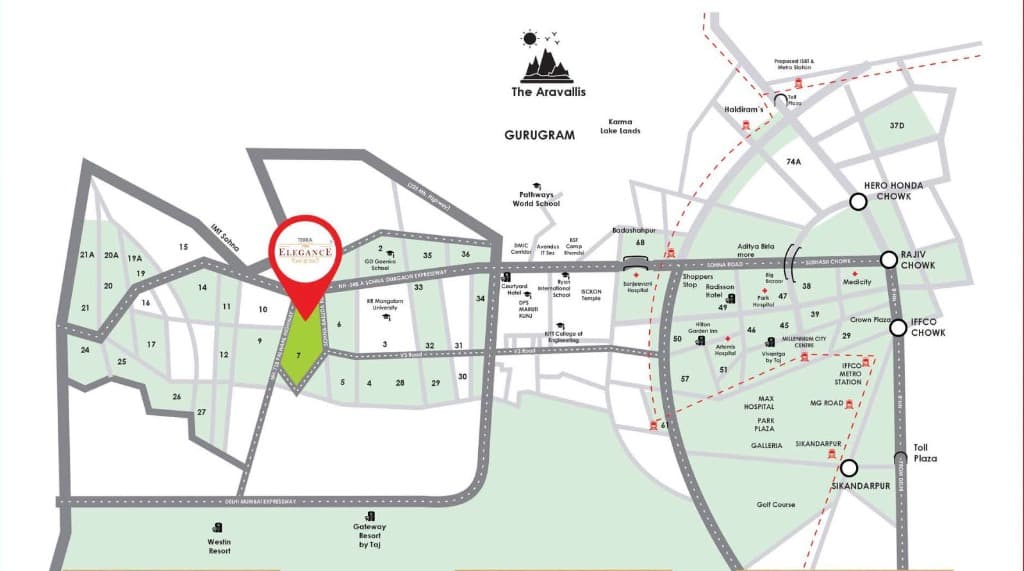
*Sample design shown for reference/illustrative purposes only.
Project Overview
Terra Elegance is a symbol of modern architecture, prime location, and lifestyle convenience. Designed as high-end independent residential floors, it offers spacious layouts, lush green surroundings, and custom amenities that cater to both comfort and class. Nestled near the scenic Aravalli hills, these floors provide a serene living experience while remaining seamlessly connected to the business centers of Gurugram.
Key Highlights
Project Video Tour
Take an authentic walkthrough tour of Terra Elegance floors in Sector-7 Sohna, South Gurugram.
This Could Be Your Next Home In Sohna
Step inside and get an authentic feel of the expansive layouts, elegant architecture, scenic Aravalli backdrop, and premium neighborhood amenities.
Floor & Master Plans
*Sample design shown for reference/illustrative purposes only.
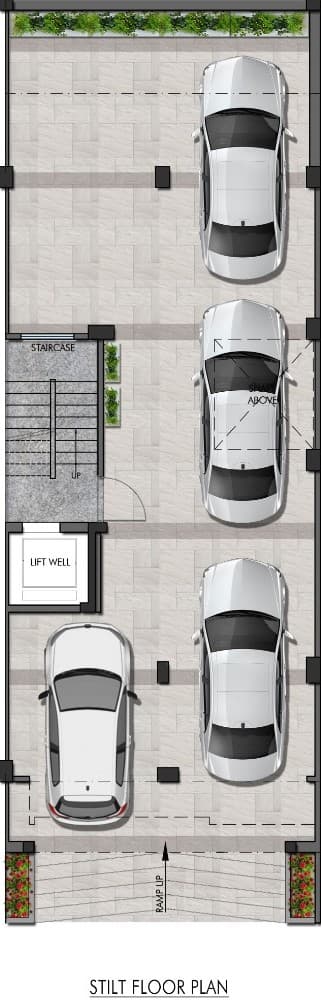
Floor plans are locked. Submit a short enquiry to view the layout.
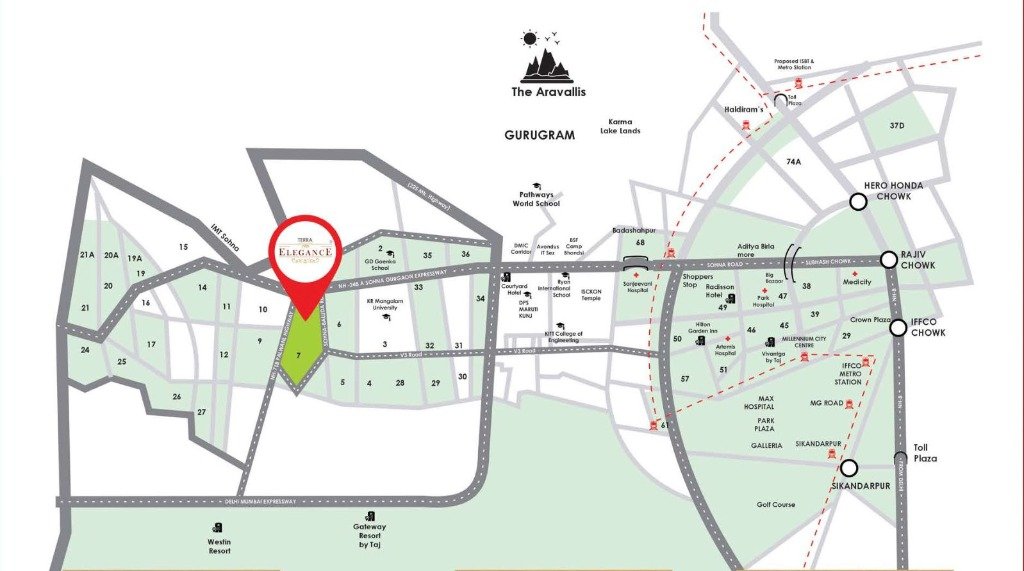
Surrounding Map
*Sample design shown for reference/illustrative purposes only.